
About Custom Pergolas Central Coast
Your local Pergolas team serving the Central Coast and surrounding areas
Request a Quote
Custom Pergola Builders for Central Coast Homes and Outdoor Living
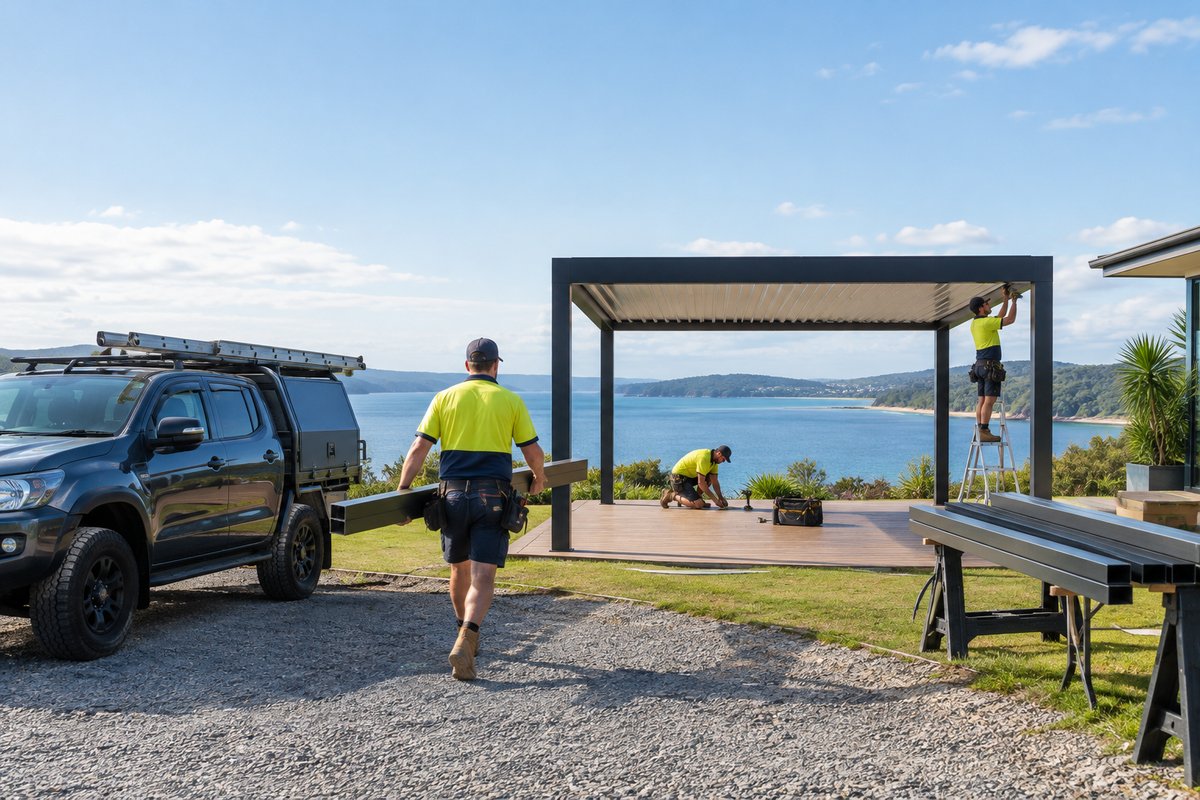
Custom Pergolas Central Coast designs and builds custom pergolas across the Central Coast. We work on beachside homes, waterfront blocks, new builds, big renovations and acreage properties out in the hinterland. We don't sell kits off a shelf. Every pergola starts with your house, your block and the way you actually use your backyard.
Building outdoors here has its own challenges. Salt air near the beaches eats through cheap fixings within a few seasons. Humid summers, heavy storms and strong southerlies test every roof sheet, gutter and post connection. Many blocks are sloped, and the ground can change from loose beach sand to reactive clay within a few streets. Footings need to suit your soil, not a standard drawing.
We build timber pergolas in seasoned hardwood with proper bracing and sealed end grain. Our louvre roof pergolas open for winter sun and close when the rain comes in. Our Colorbond and insulated roof pergolas give you solid, year-round cover that keeps the heat off a west-facing deck. We also build freestanding pergolas, pool cabanas and shade structures for spots away from the house.
Where you want it, we manage the whole outdoor space. That can include the deck or paving underneath, an alfresco area with an outdoor kitchen, and the landscaping that ties it all together. Cody Miller oversees each project from the first site visit to the final clean-up, so you deal with one builder the whole way through.
How We Build Pergolas That Last on the Central Coast
The standards behind every post, beam and roof we put up.
Materials Matched to Coastal Conditions
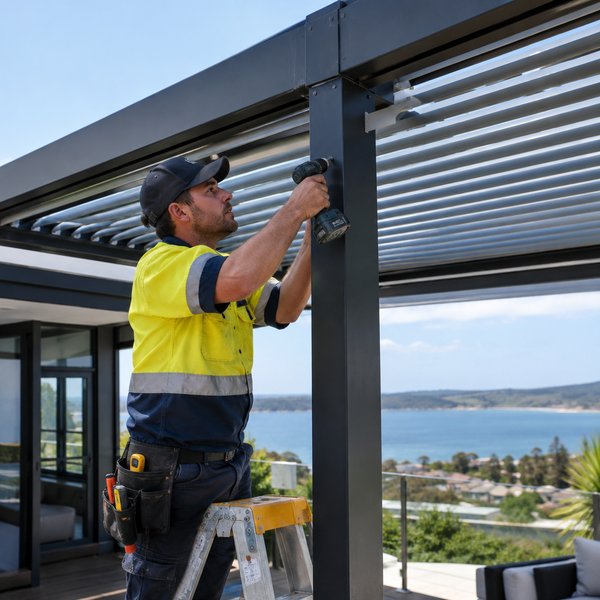
A pergola a few streets from the surf needs different hardware from one on an inland acreage block. We choose hot-dip galvanised or stainless fixings, durable hardwoods and coated steel based on how much salt and moisture your site gets. That choice decides whether your bolts are still clean in ten years or bleeding rust down the posts.
Footings Built for the Ground Beneath
Sandy coastal soil, reactive clay and steep sloping blocks all need different footing designs. We check the site before we price the job and size the footings to suit the soil and the roof load. A pergola is only as solid as what holds it down in a storm.
Designed Around Your Home
A good pergola looks like it was always part of the house. We match roof pitch, beam sizes, colours and fascia lines to your home's design and plan the space around how you'll use it. Dining, lounging, cooking and keeping the pool area shaded all call for a different layout.
Built to Code and Australian Standards
We build to the National Construction Code and the relevant Australian Standards for timber framing, steel structures and wind loading. Work is carried out under NSW licensing and insurance requirements. Where your project needs engineering or council approval, we tell you early and help you through it.
Why Choose Us
One Builder for the Pergola and the Space Around It
You don't need to juggle a pergola installer, a deck builder, a paver and a landscaper. We plan and manage the pergola, the deck or paving, the outdoor kitchen and the surrounding garden as one project. The trades line up properly and the finished space works as a whole.
Local Knowledge of Central Coast Weather
We know how storm runoff, salt spray and afternoon sun behave on blocks around the Central Coast. That shapes how we size gutters and downpipes, which way we angle louvres and where we place posts. You get a pergola that handles a wet week in February as well as a hot day in January.
Straight Answers on Approvals and Bushfire Zones
Some pergolas fit within exempt development rules and some need a council application. Many properties on the Coast also sit in bushfire-prone areas that affect material choices. We look at your site, explain which path applies and design to suit before you commit.
Roof Options Matched to How You Use the Space
An open timber pergola, an adjustable louvre roof and an insulated panel roof each suit different needs. We explain the trade-offs in light, heat, rain cover and upkeep so you can choose with confidence. If you want winter sun on the living room windows, we'll factor that in.
Clean Connections to Your House
Most leaks and sagging beams start where the pergola meets the house. We take care with fascia brackets, flashing, gutter tie-ins and ceiling heights so water runs where it should. Your pergola stays dry underneath and your roofline stays protected.
Clear, Itemised Quotes
Our quotes set out the structure, the roof, the footings, the finishes and any extra work like decking or landscaping. You can see exactly what you're paying for and adjust the scope before work starts. If something on site changes the plan, we talk to you first.
Our Commitment on Every Central Coast Pergola Project
A pergola is a long-term part of your home. It has to stand up to coastal storms, carry its roof safely and still look right years from now. We treat every job that way, whether it's a simple freestanding shade structure or a full alfresco with an outdoor kitchen and new deck.
When you book us for your project, here's what you can expect:
- A site visit to check soil, slope, drainage and how the pergola will connect to your home before we quote
- Fixings, timbers and steel chosen for your property's exposure to salt air and weather
- Building to the National Construction Code and relevant Australian Standards, with advice on approvals where needed
- A tidy, safe worksite, with your yard, garden beds and neighbours respected throughout
- A full walkthrough at handover so you know how to care for your timber, roof or louvres
If you're planning a new pergola or a complete outdoor living area on the Central Coast, get in touch to request a quote. We'll talk through your ideas, look at your block and give you honest advice on what will work best.